SALUS PUERI PEDIATRIC HOSPITAL - PADOVA

CLIENT

Azienda Ospedale – Università di Padova

ARCHITECTURE

Striolo Fochesato & Partners

LOCATION

Padua – Italy

SECTOR

Healthcare

SURFACE

25.000 sqm

YEAR

2021 – 2025

SERVICE

  • MEP Design
  • Construction Management
  • HSSE
  • Acoustics

FEATURES

  • Beds: 155
  • Operating Theatres: 6
  • Specialized Units: 26
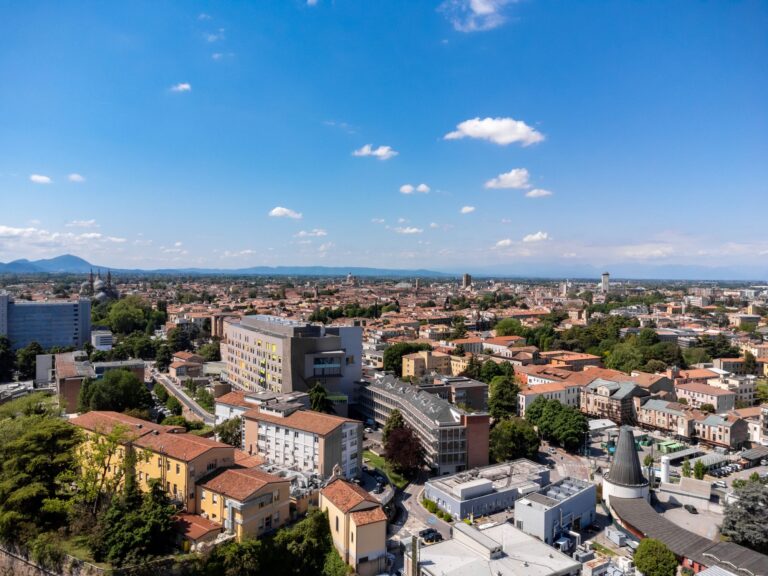
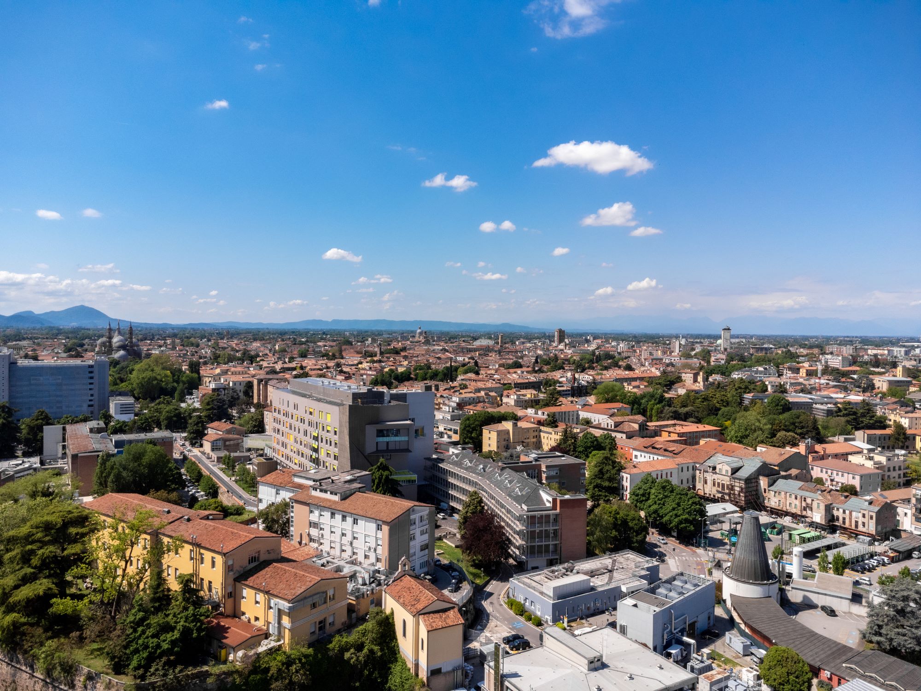
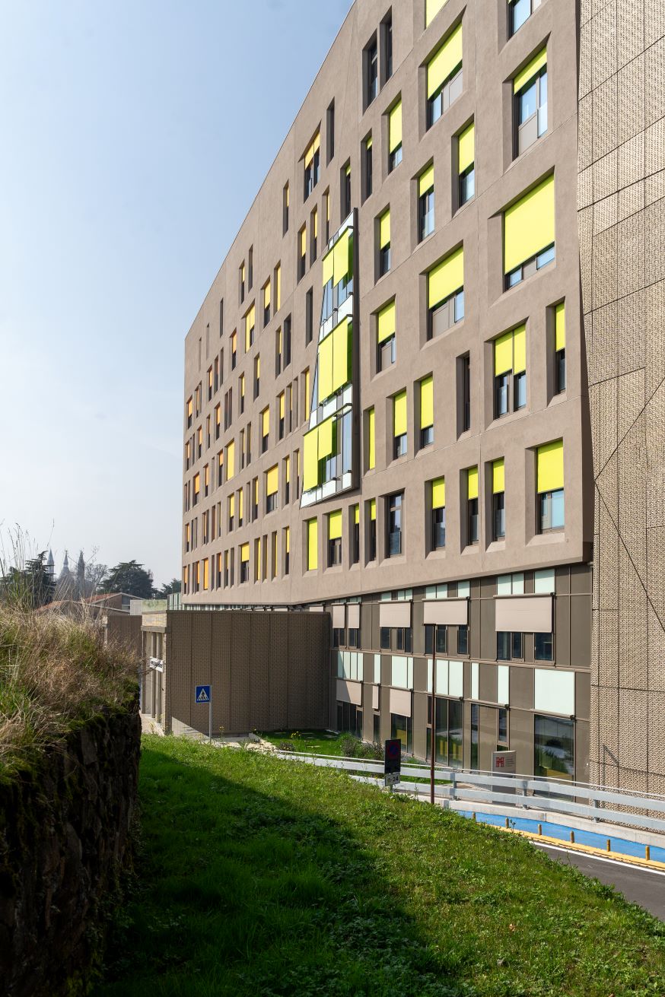
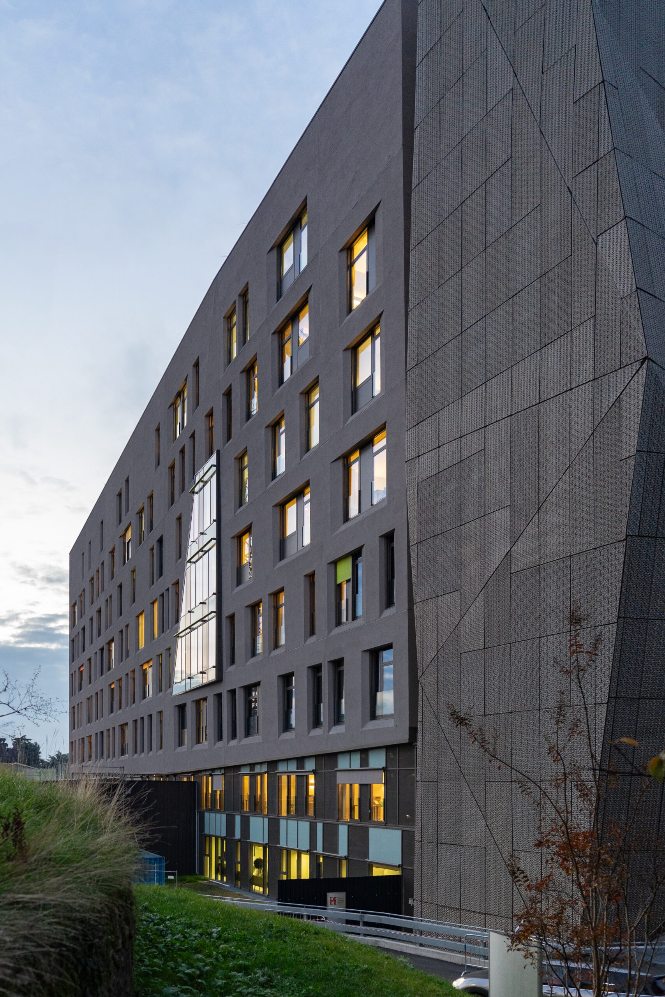
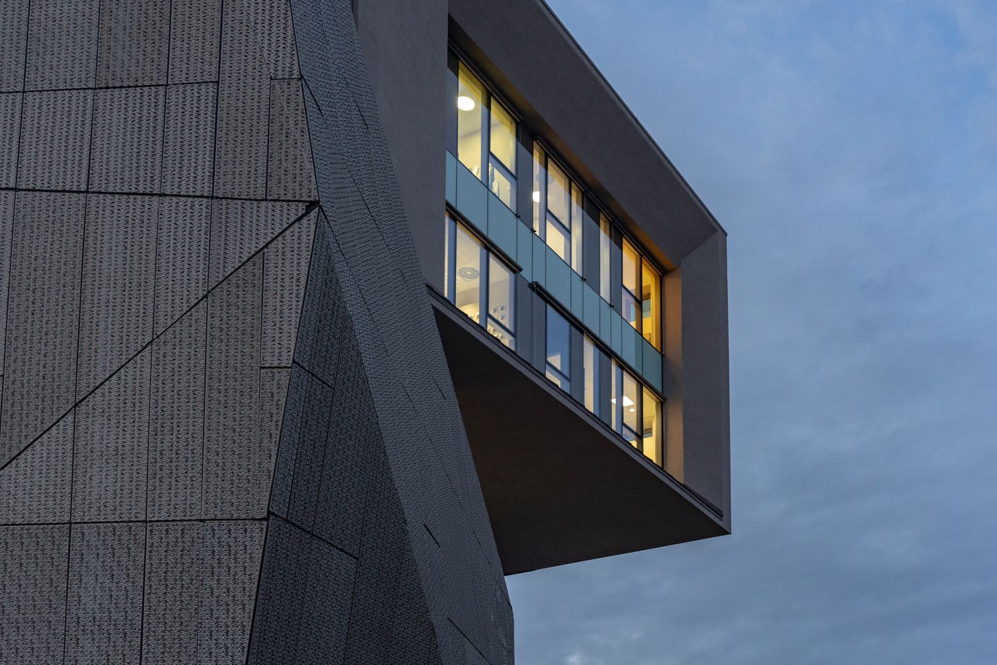
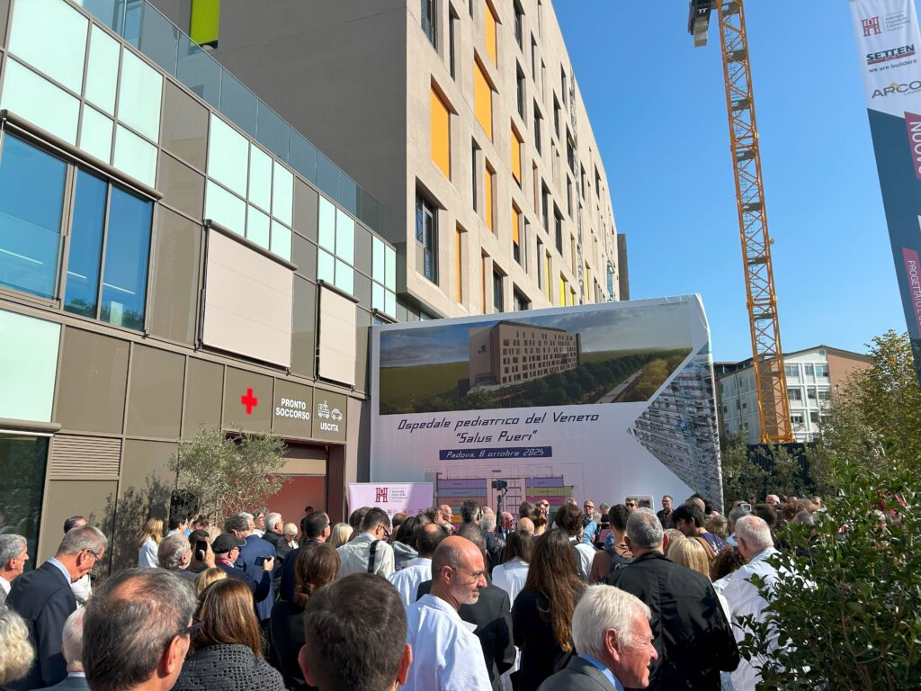
Opened in October 2025, the new Pediatric building marks a major milestone in the redevelopment of Padua University Hospital and in the broader push to strengthen pediatric care across the region and the Country.

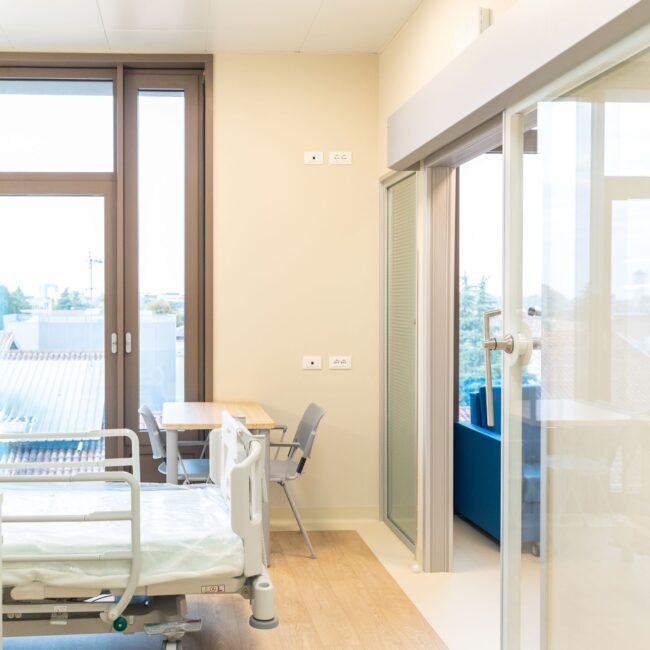
Built on the site of the hospital’s old Pulmonology department, torn down in 2019, the building rises eight floors above ground with one level below. Its layout is simple and functional: patient rooms line the north and south sides to maximise natural light, while a central core houses the elevators, service areas, and spaces for other procedures, flanked by two parallel corridors.

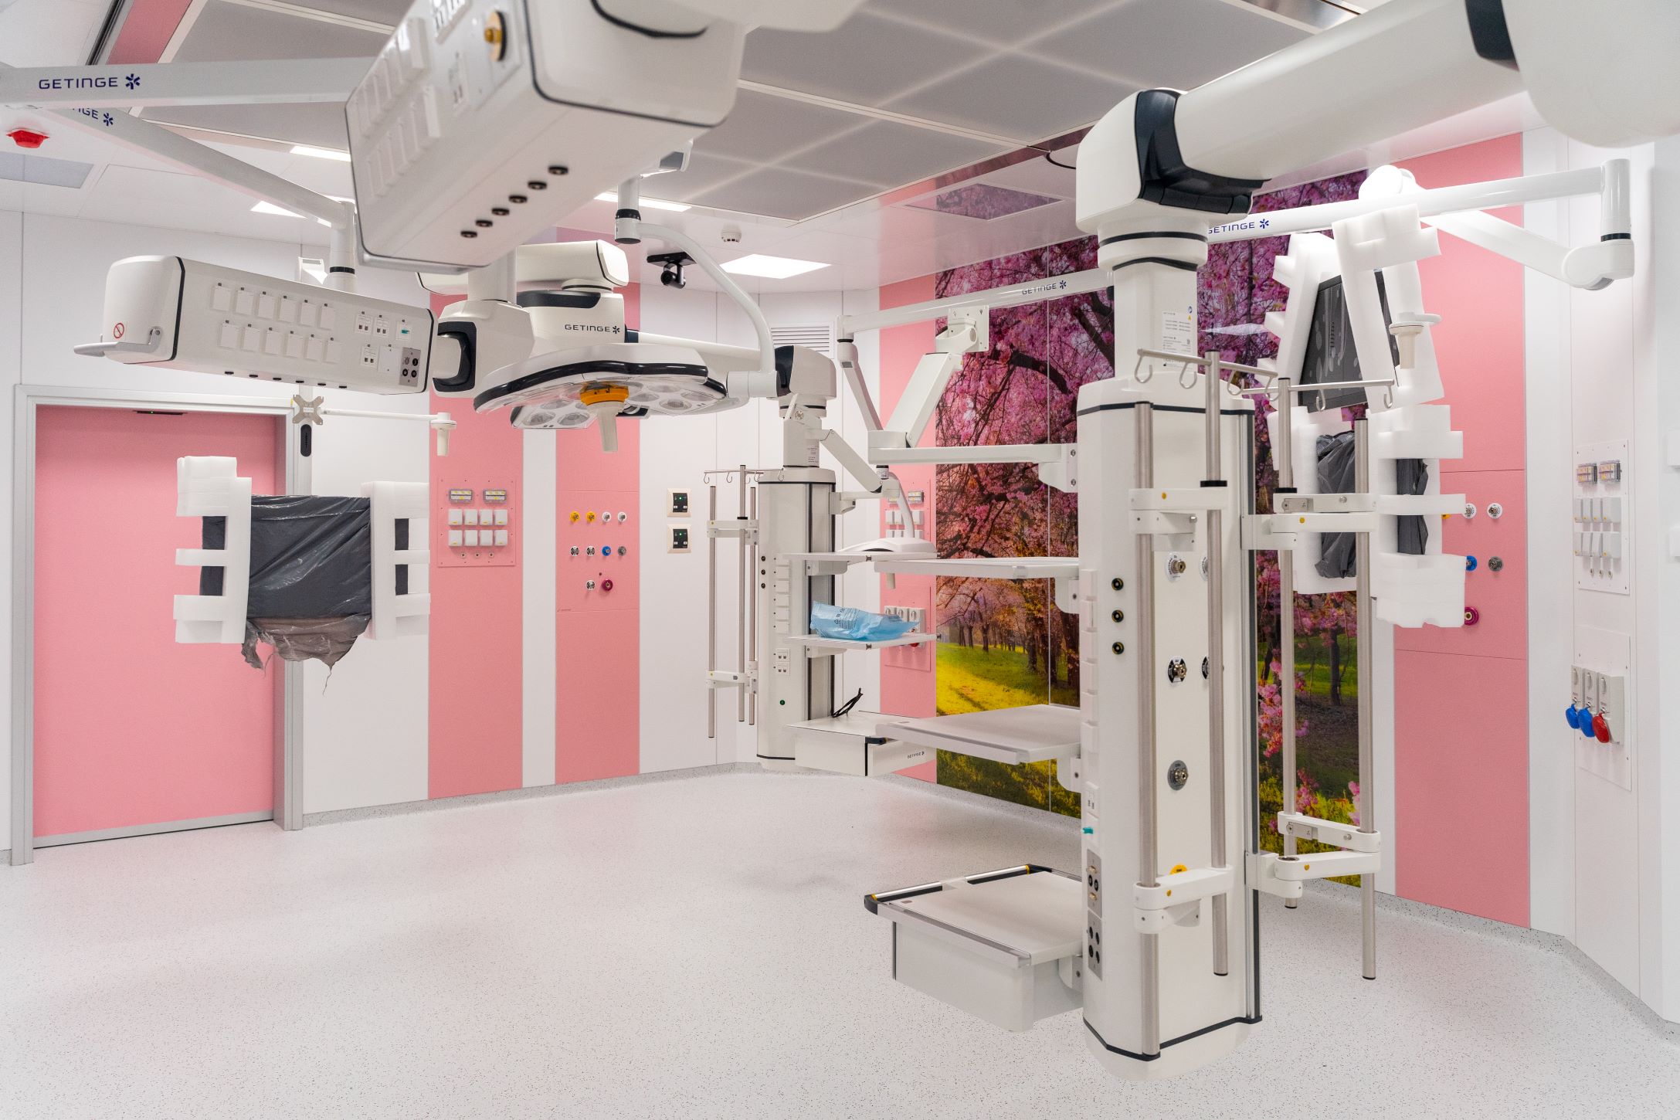
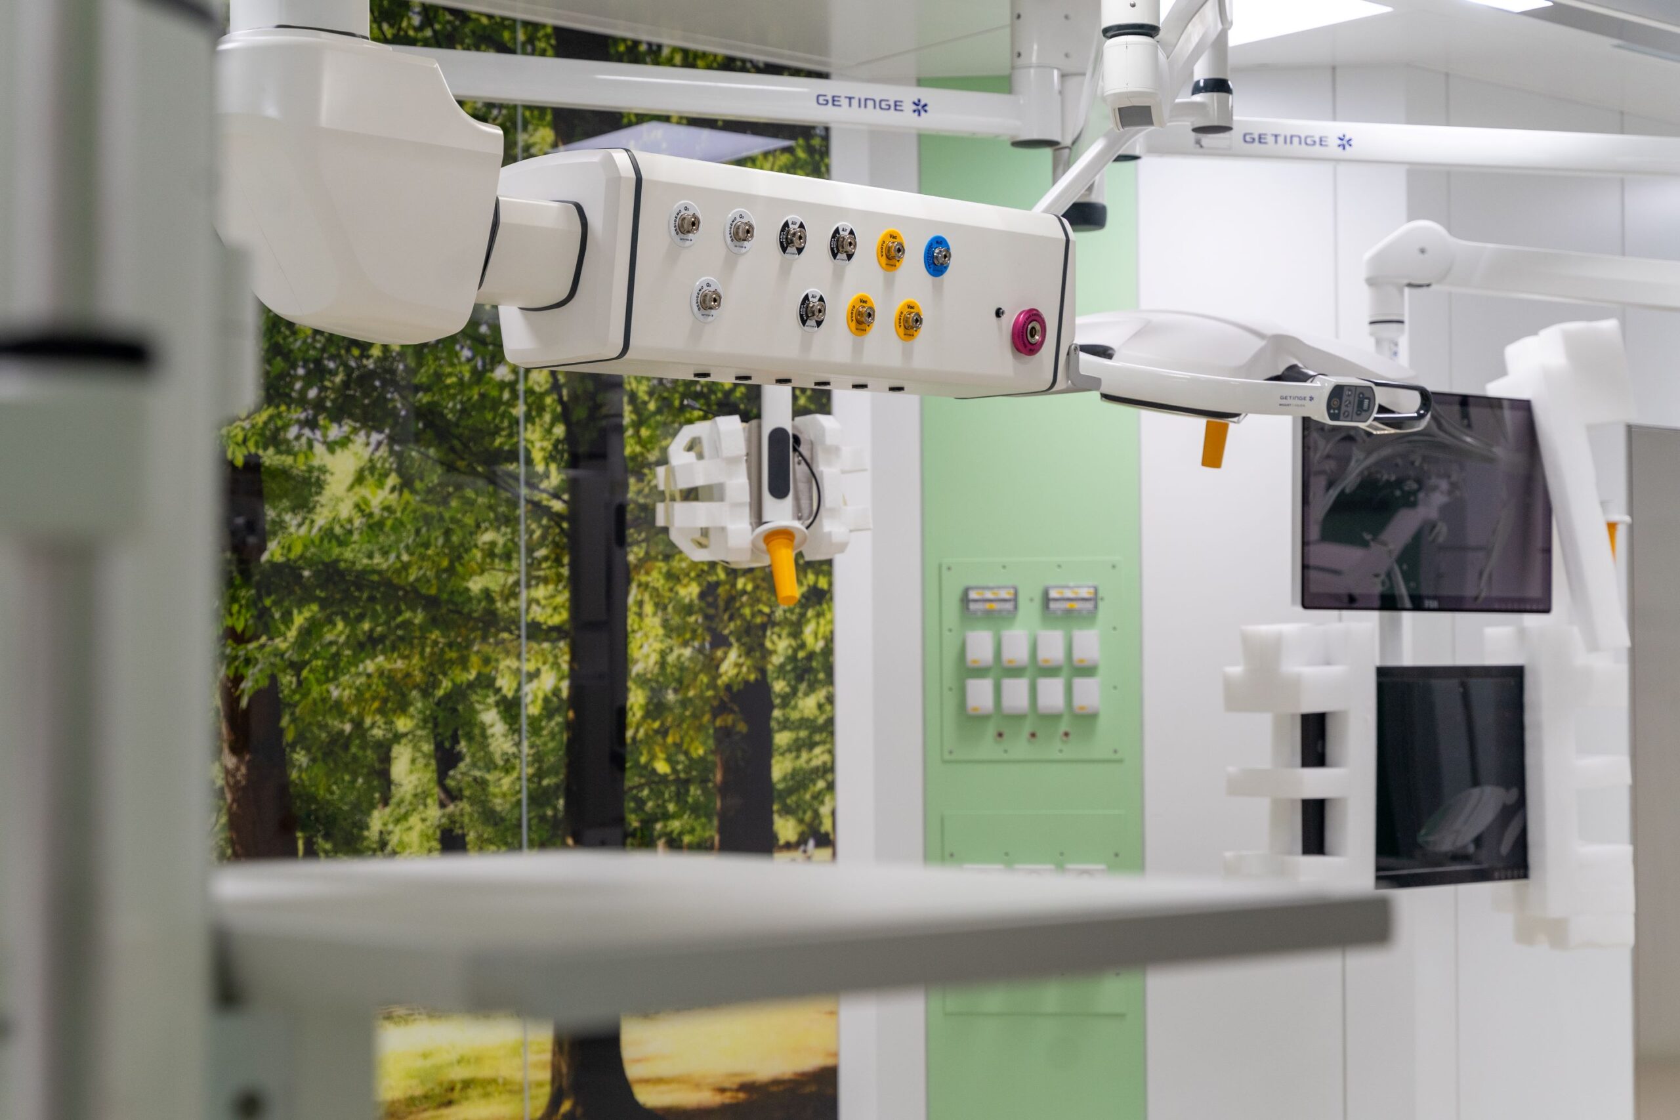
The ground floor hosts the Emergency Department and Radiology. Above, the floors are dedicated to inpatient wards and specialist units — Emergency and Specialist Pediatrics, Pediatric Surgery, Onco-hematology, and Pediatric Intensive Care — culminating in six multidisciplinary operating rooms on the top floor. The roof holds the technical plant, the air-handling system, and a photovoltaic field.

The fifth and sixth floors received special attention, as they house some of the hospital’s most delicate units (including Intensive Care, Cardiac Surgery, and the transplant ward). Staff and visitors entering these areas pass through dedicated airlocks and changing rooms, designed to keep the environment sterile and eliminate any risk of contamination.

Rooms for immunocompromised patients have specialised ventilation systems that control air pressure relative to the corridor outside. Two of these rooms can switch from positive to negative pressure to safely isolate a patient dealing with an active infection.

Humanizing the hospital experience

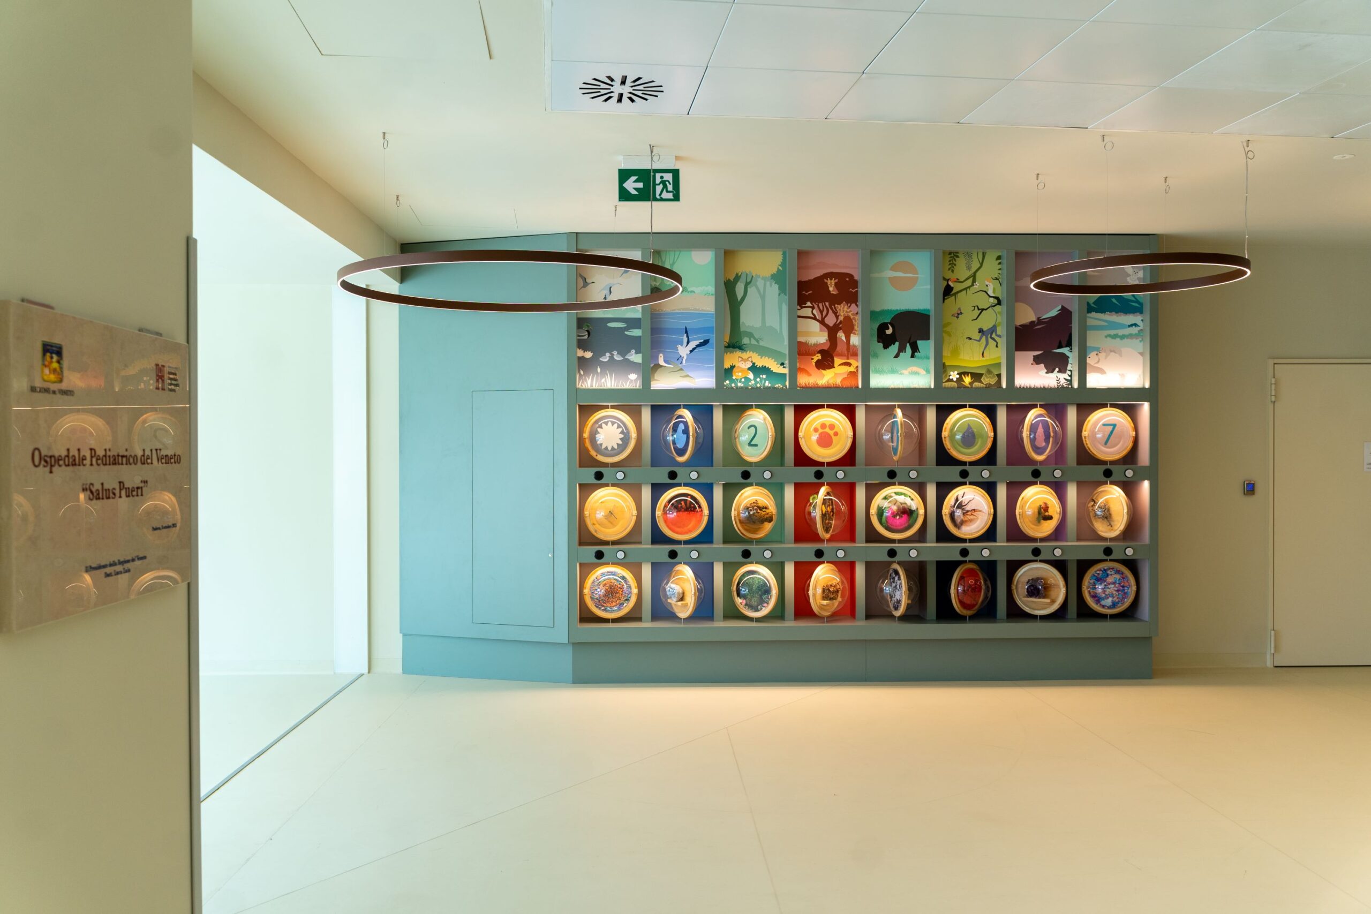
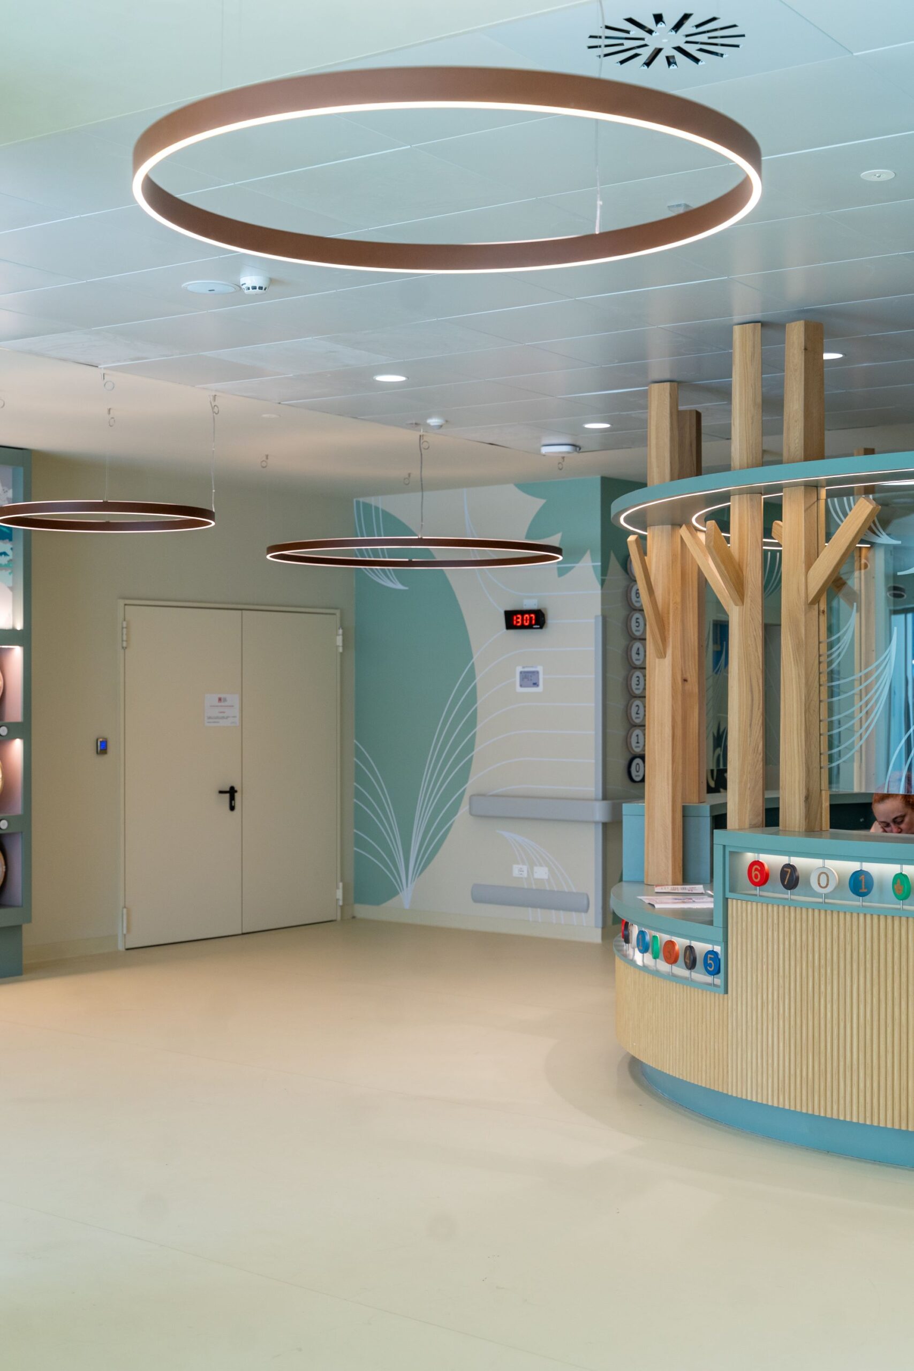
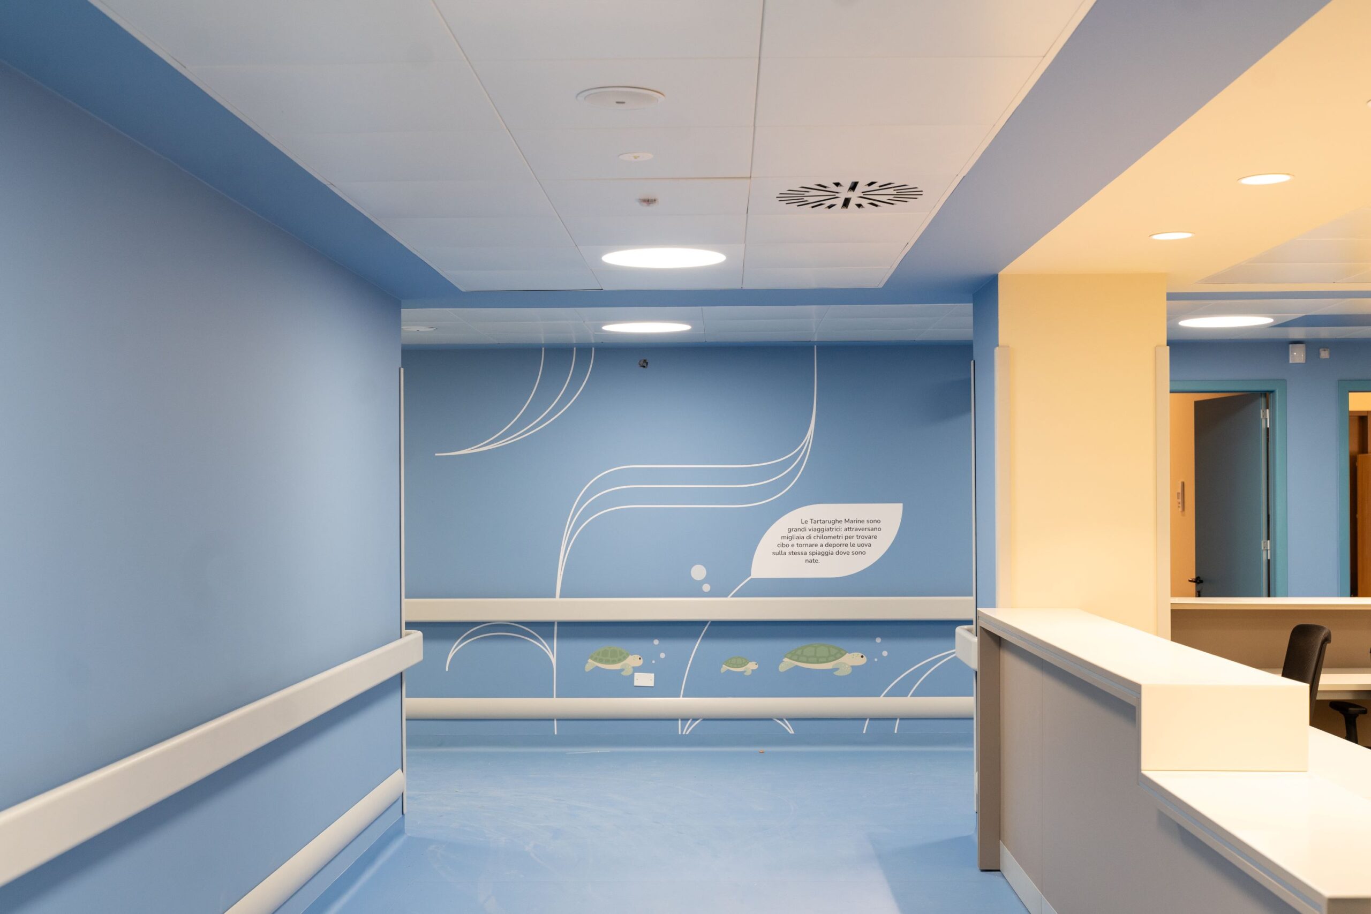
Beyond the technical features, the new hospital reflects a real effort to think about the people who spend their days there. Each floor draws inspiration from one of the Earth’s great biomes (rainforest, savanna, glacier, desert), turning the corridors into a small world to explore. There are also play areas and study rooms, designed to support patients’ daily lives alongside their care pathways, providing continuity with their social and school life.

GALLERY

Related projects

Scroll to Top