
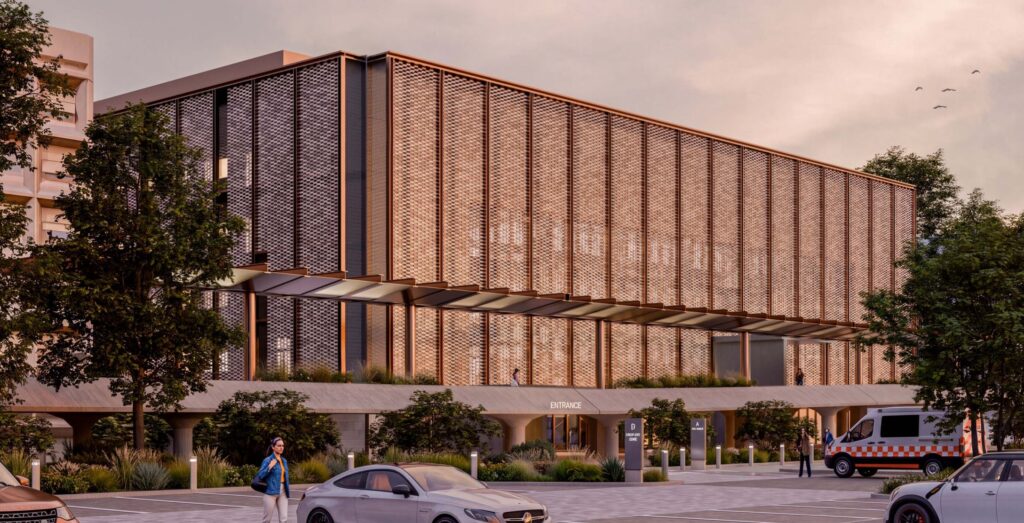
Plans for the new outpatient hub at Santa Maria della Misericordia Hospital in Udine have been unveiled, marking a major step forward for the project led by Manens.
The design for Pavilion 6 at Santa Maria della Misericordia Hospital was unveiled in Udine on 5 October, offering a closer look at the scheme, the next stages of development, and how construction will integrate with a fully operational hospital.
The event marks a significant milestone for the project, following the appointment earlier this year of the design team led by Manens, working alongside Pinearq and Archest. Replacing the existing Pavilion 6, the new building will play a central role in reshaping the hospital’s outpatient services. Backed by an investment of more than €44 million, the design has been conceived around flexible, modular spaces that can evolve in response to changing healthcare needs and models of care. Delivering the project within an active hospital environment will be one of its key challenges.
Construction will therefore be carefully phased to allow clinical activities to continue throughout the works.
With the design now officially presented, the project is moving towards construction. The programme will see the existing Pavilion 6 demolished and replaced by the new facility, which is due for completion and handover in 2029.
Read more...

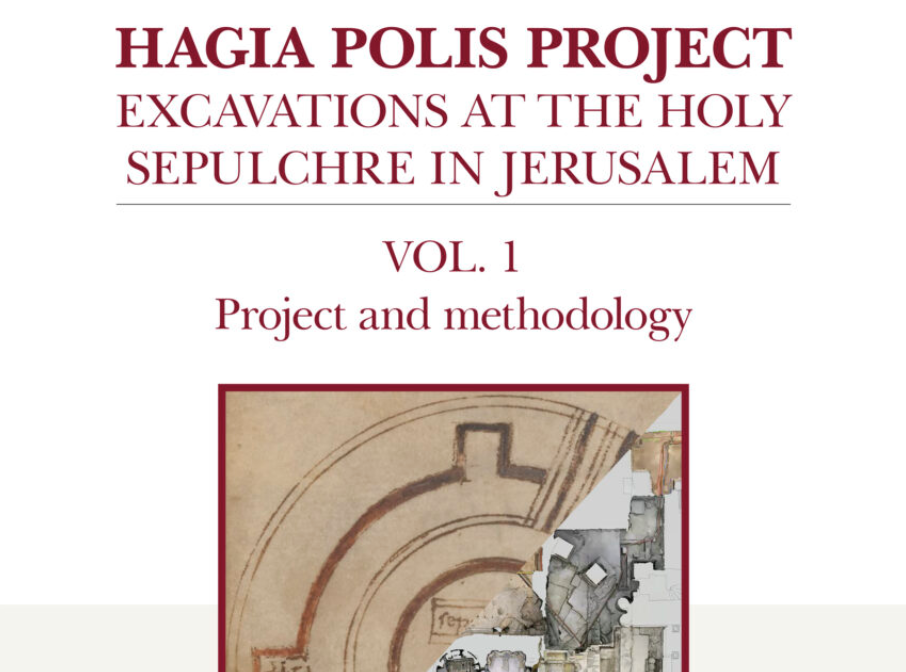
Holy Sepulchre in Jerusalem, presentation of “Hagia Polis Project” book
Thursday 17, La Sapienza University in Rome will host the presentation of the first volume of the series dedicated to the scientific study and conservation of the Church of the Holy Sepulchre.
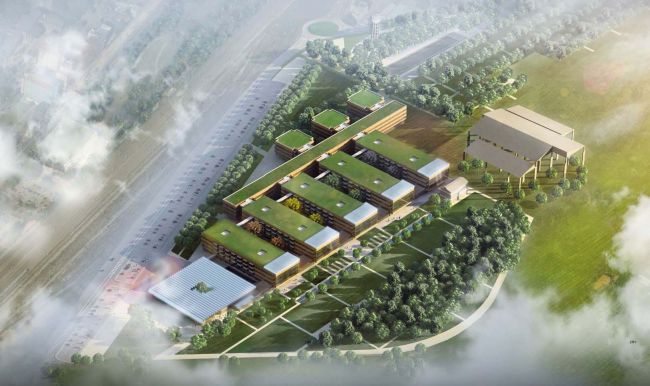
Within the former Falck steelworks site in Milan, one of Europe’s largest public healthcare projects is taking shape — a €560 million investment in the future of care.

Acoustic Design of a Stadium: Challenges, Technologies and Urban Integration
a closer look at how acoustic design shapes modern stadiums
