AL-URUBAH PARK
RIAD

CLIENT

Royal Commission for Riyadh City

LOCATION

Riyadh, Kingdom of Saudi Arabia

SECTOR

Mixed Use

SURFACE

75 ha

YEAR

Design: 2022 -2024
Construction: in progress

SERVICES

  • MEP Design
  • Lighting Design
  • Fire & Health Safety

A Green Lung for the City of Riyadh, Combining Innovative Design and Intelligent Water Resource Management.
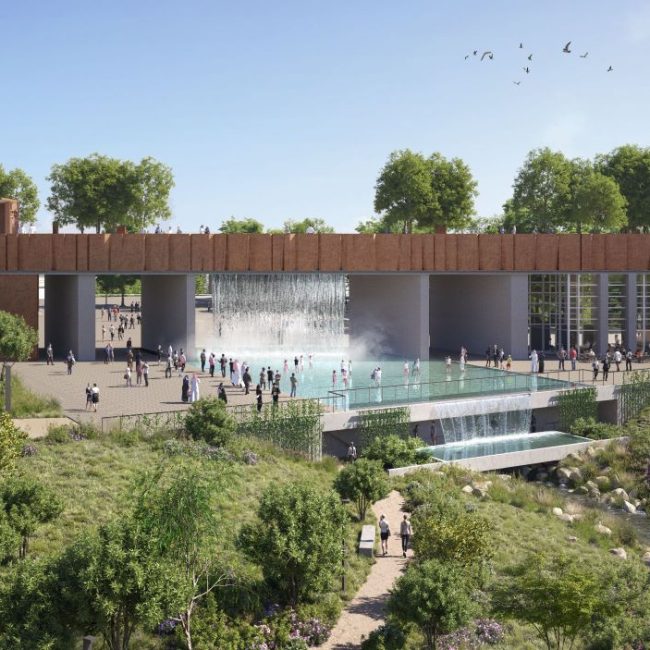
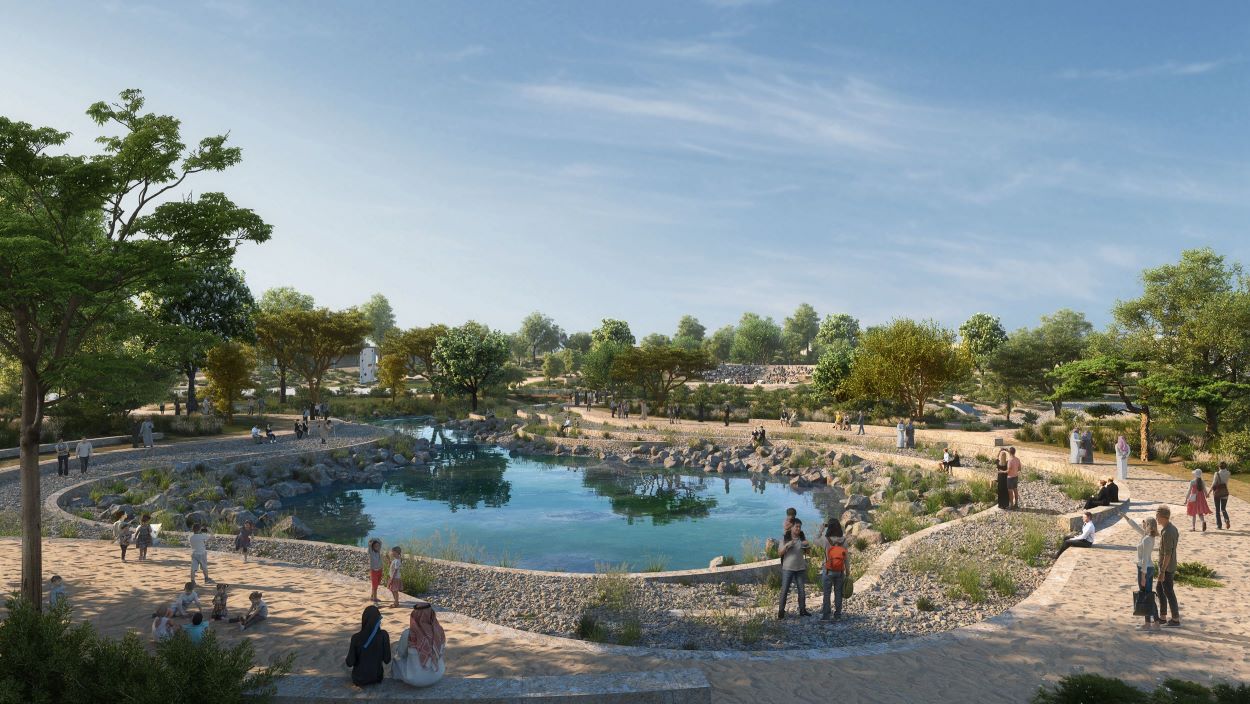
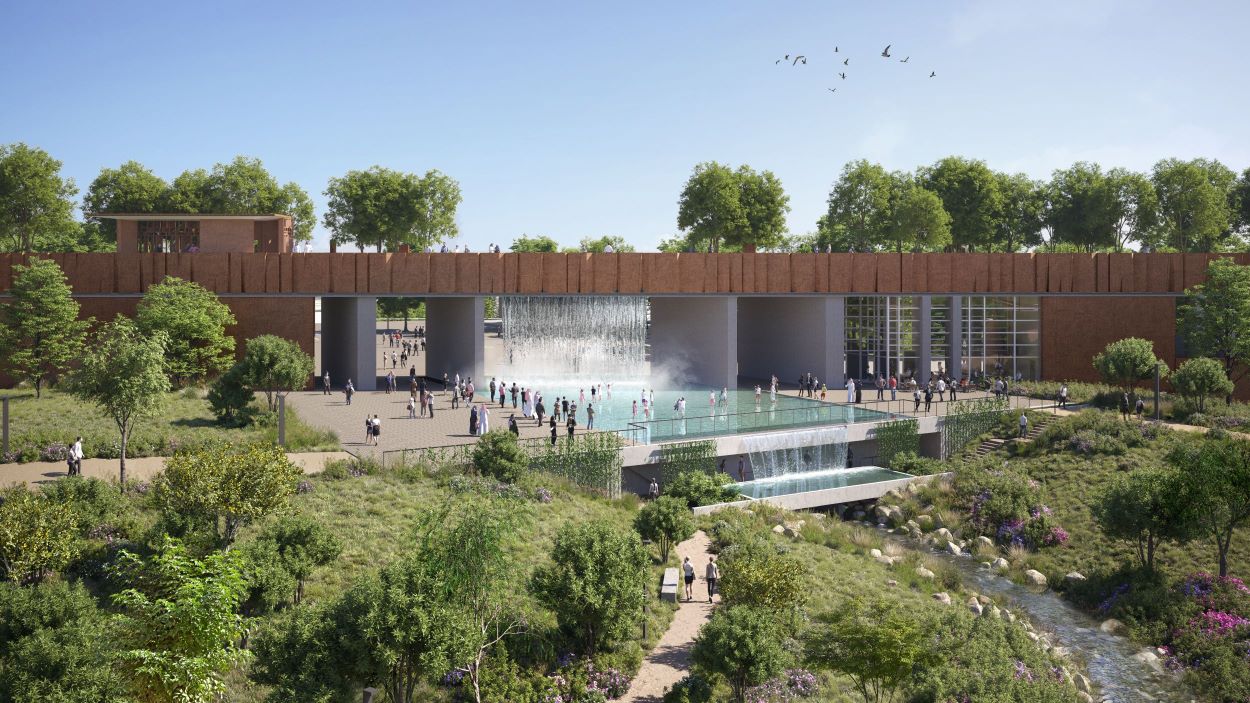
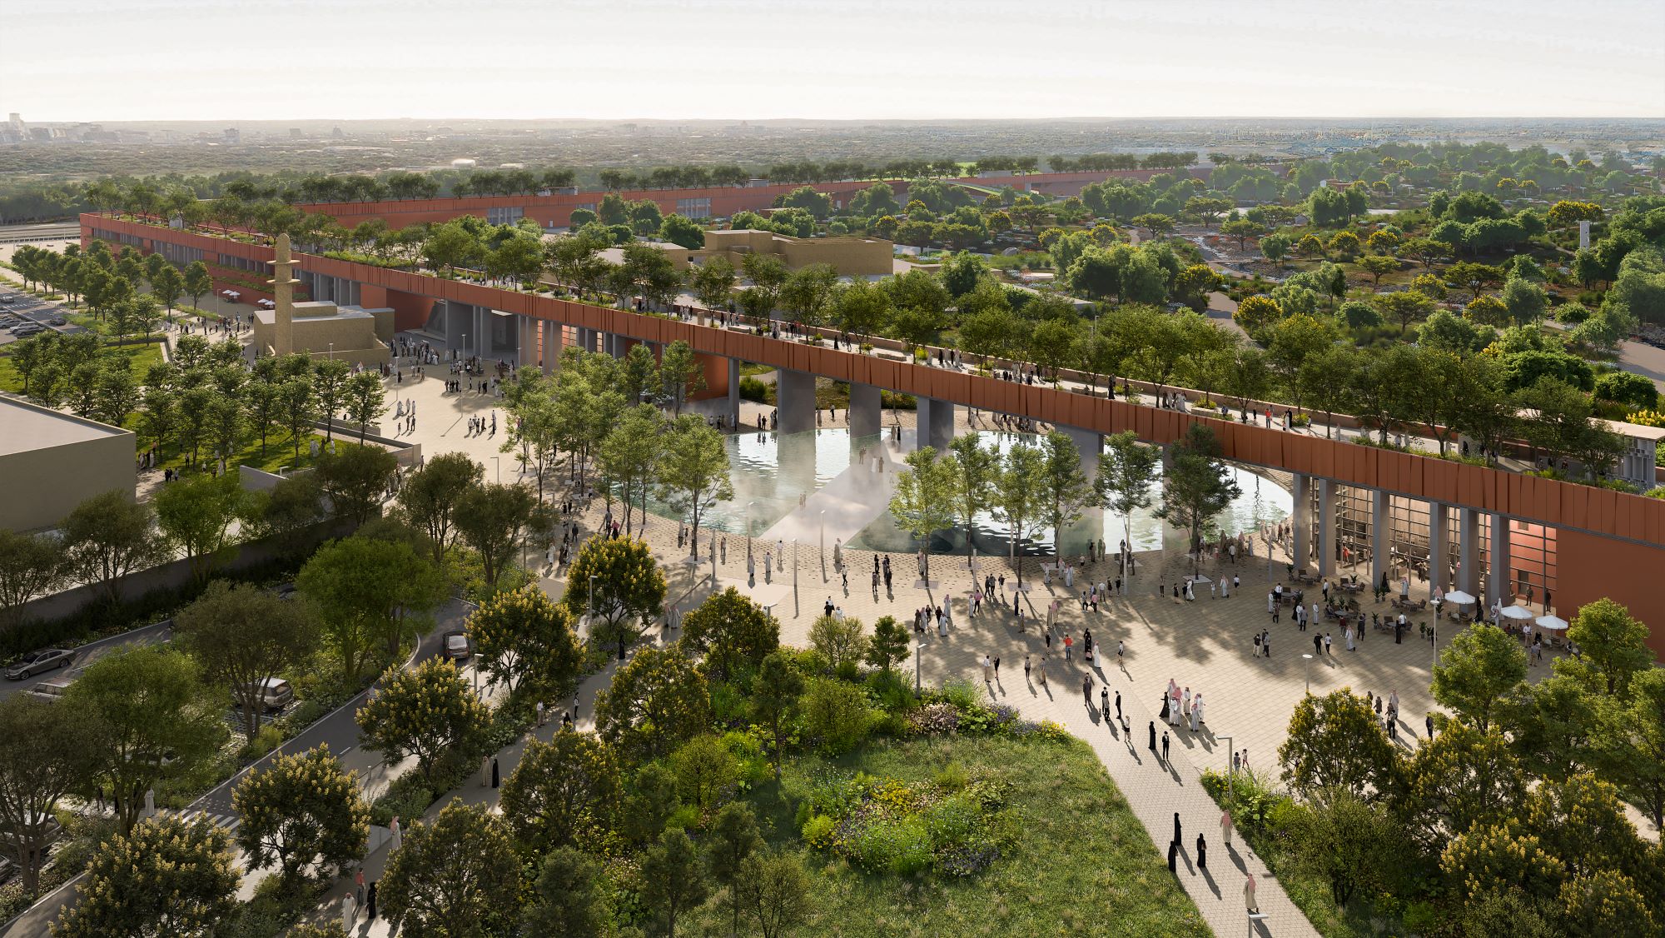

Al-Urubah Park is one of the largest public green space projects planned for Riyadh by 2030 under the Green Riyadh program, itself a key component of Saudi Vision. The initiative aims to position Riyadh among the world’s top 100 most liveable cities.

Green Riyadh is a groundbreaking urban sustainability project for Saudi Arabia, designed to establish the city as the world’s largest urban greening system. The program includes the development of a network of urban parks to increase tree canopy coverage in the capital from the current 1.5% to 9.1% by 2030 through the planting of 7.5 million trees.

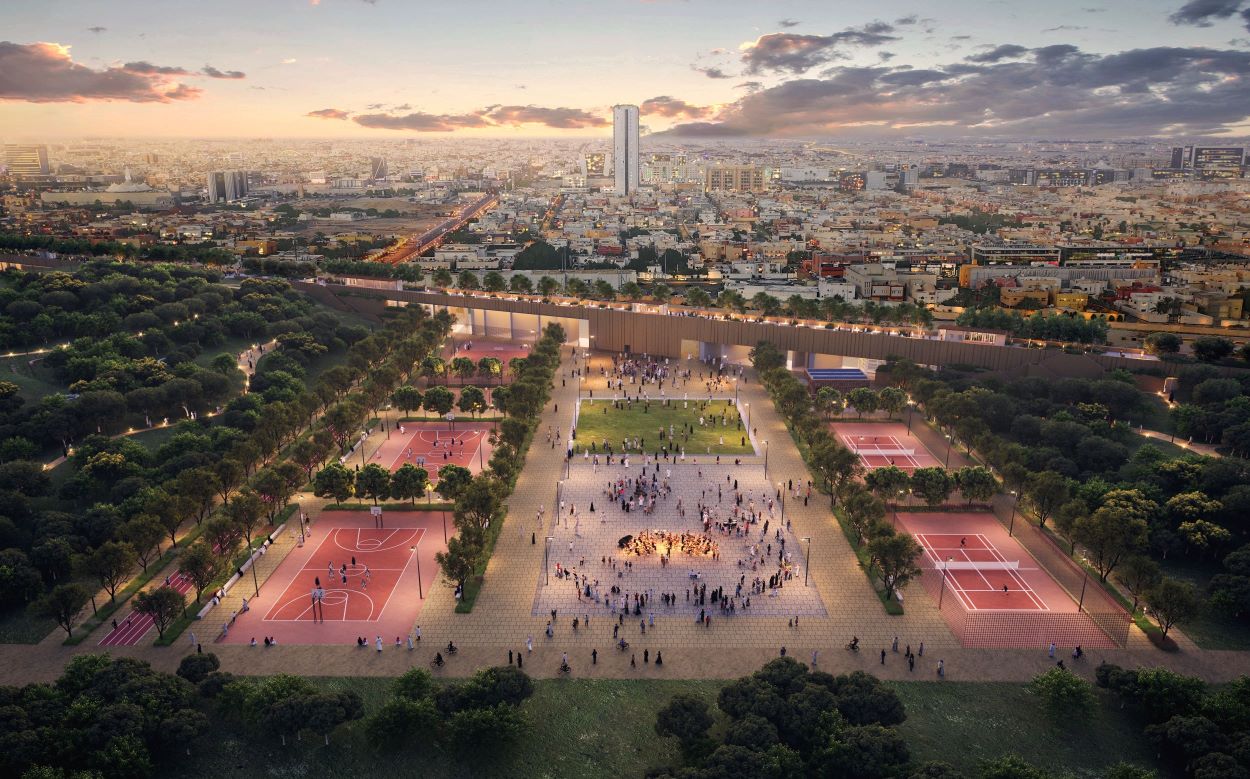
Al-Urubah Park will deliver significant benefits to the well-being of residents while creating new spaces for recreation, sports, and cultural activities. Its greatest impact, however, will be in terms of environmental sustainability. It is estimated that this new green area could reduce average city temperatures by approximately two degrees Celsius. In addition, a wastewater treatment system has been planned to recover more than one million cubic metres of water per day for irrigation, ensuring a circular approach to managing the city’s water resources.

This is a truly multidisciplinary project involving highly qualified professionals with outstanding expertise. From advanced technologies to sustainability strategies and water resource management solutions, the design successfully integrates engineering, technology, and environmental considerations to create a new open space intended for the enjoyment of the entire community.

Lighting Design

Manens developed the detailed lighting design phase for the entire park, working in close collaboration with the various multidisciplinary design teams involved in the project.

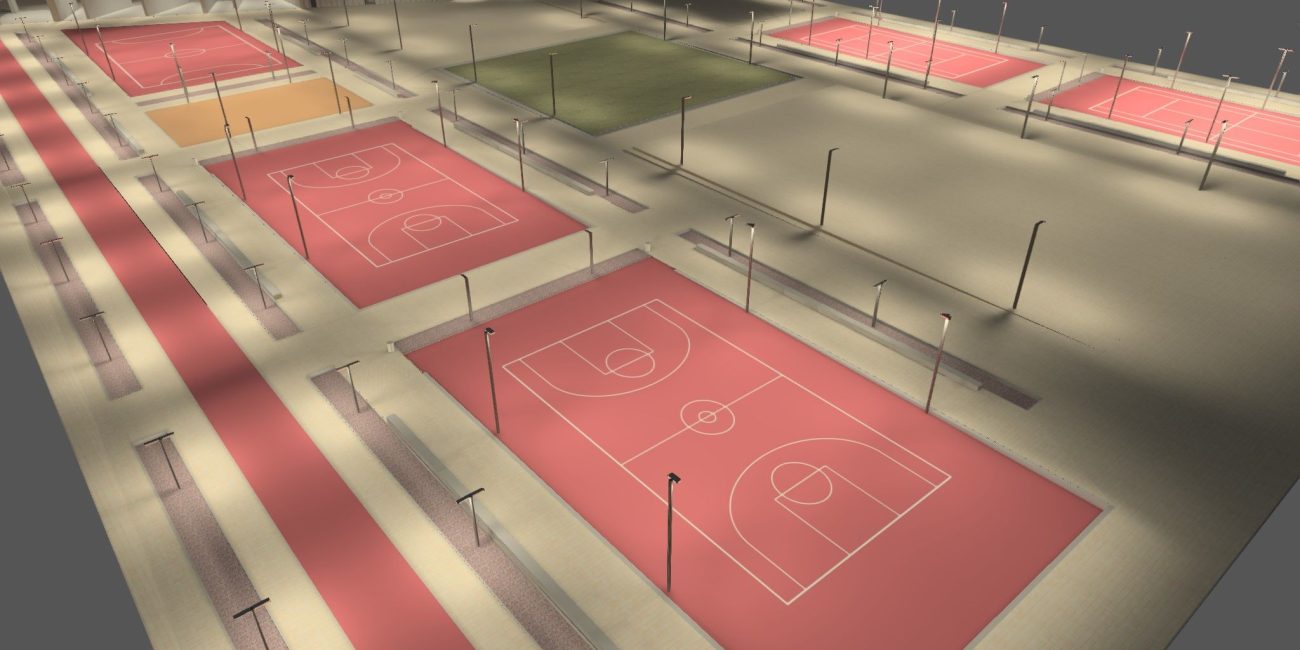
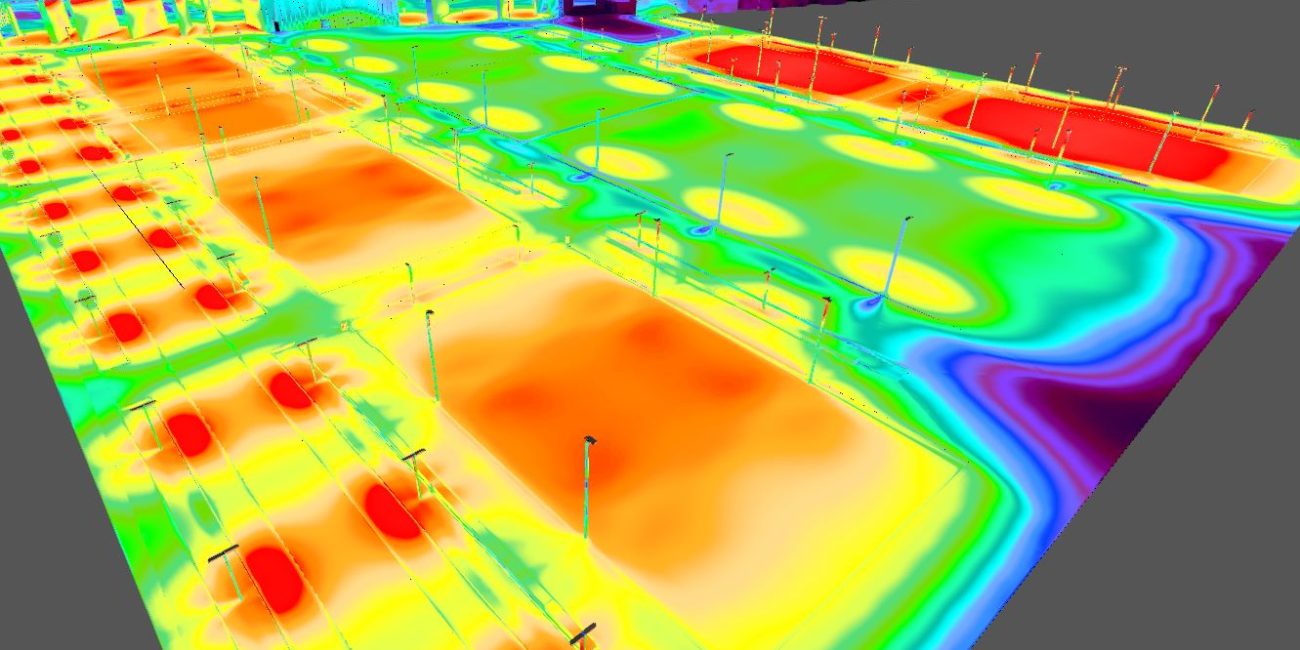
The lighting design encompassed the extensive network of pathways, plazas, façades, entrance areas, parking facilities, sports zones, landscaped areas, and, more generally, all outdoor spaces within the park. The design was developed in accordance with the existing lighting concept and regional regulations, with the objective of ensuring the safe use of outdoor spaces at night while also contributing to welcoming, visually engaging environments.

The images specifically illustrate the lighting study carried out for the Sports Esplanade, the area of the park dedicated to a variety of sporting activities.

GALLERY

Read more

Related projects

Scroll to Top